Get $3,073 Cash Back
1416 PROGRESTON Road, Carlisle — listed at $1,229,000. Earn buyer cashback at closing. No catches, just more money in your pocket.
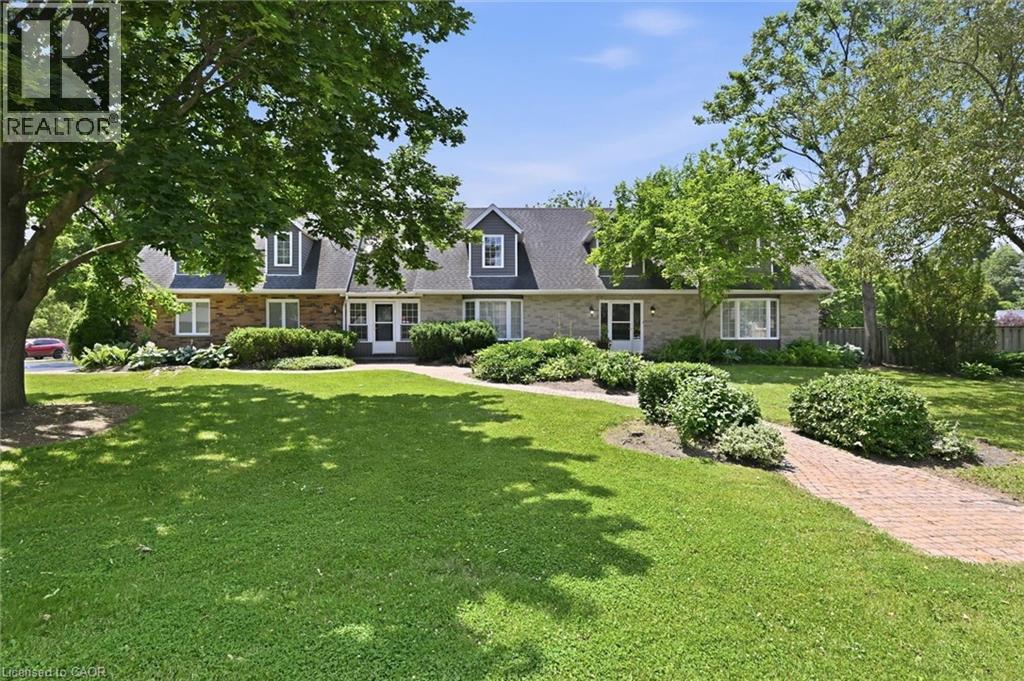
Welcome to this beautifully cared-for residence, featuring 2,361 square feet of well-designed living space in a sought-after neighbourhood of custom-built homes. This property provides outstanding value for a home in Carlisle. Step inside to hardwood floors that flow through the main level, featuring a spacious living room, a separate dining room for formal gatherings and a cozy family room with a gas fireplace - perfect for everyday relaxation. The eat-in kitchen is equipped with a Fisher & Paykel stainless steel fridge, a gas stove, beautiful granite countertops and opens to a bright 3-season sunroom overlooking a serene, private backyard with a deck. The main floor also includes a stylishly updated powder room and laundry room with quartz finishes. Upstairs, you’ll find three generously sized bedrooms, including a primary suite with a private ensuite and a second bedroom with ensuite privileges. The finished basement offers a versatile rec room, ideal for entertaining or additional living space. Located just minutes from excellent schools, park, recreation centre, shopping and highway access, this home combines comfort, quality and convenience in a fantastic location. Don’t be TOO LATE*! *REG TM. RSA. (id:60164)
| Room | Level | Dimensions |
|---|---|---|
| Storage | Basement | 4'5'' x 23'0'' |
| Other | Basement | 27'1'' x 12'3'' |
| Utility room | Basement | 17'2'' x 13'4'' |
| Recreation room | Basement | 31'10'' x 13'7'' |
| 4pc Bathroom | Second level | — |
| Bedroom | Second level | 14'2'' x 13'7'' |
| Bedroom | Second level | 12'9'' x 13'7'' |
| 4pc Bathroom | Second level | — |
| Primary Bedroom | Second level | 18'6'' x 12'3'' |
| 2pc Bathroom | Main level | — |
| Laundry room | Main level | 8'6'' x 6'1'' |
| Breakfast | Main level | 7'8'' x 15'1'' |
| Kitchen | Main level | 10'1'' x 13'1'' |
| Dining room | Main level | 15'4'' x 12'3'' |
| Living room | Main level | 14'11'' x 13'7'' |
| Family room | Main level | 17'2'' x 13'7'' |
| Foyer | Main level | 15'4'' x 10'6'' |
What's the parking situation?+
This property includes 6 spaces — Attached Garage.
Is 1416 PROGRESTON Road a good fit for a growing family?+
With 3 bedrooms and 3 bathrooms (2361 sq ft), there's room for kids plus a guest room or home office. The 2-storey layout keeps living and sleeping areas separated.
How is the space laid out across floors?+
This is a 2-storey single family. The 3 bedrooms and 3 bathrooms are typically split with living areas on the main floor and bedrooms above — confirm the exact layout during a showing.
How is the home heated? Is it efficient?+
Heating is forced air, natural gas. Gas heating is generally the most cost-efficient option in Ontario winters.
What makes this a luxury property?+
At $1,229,000, standout features include 2361 sq ft, 3 bathrooms, 1 fireplace. In this price range, expect higher-end finishes — verify during a showing.
How many fireplaces are there, and what type?+
This home has 1 fireplace. Confirm the fuel type (wood, gas, or electric) and have it inspected — especially wood-burning, which needs a WETT certification for insurance.
Ask About This Property
Nearby Places
Searching nearby places…
Similar listings
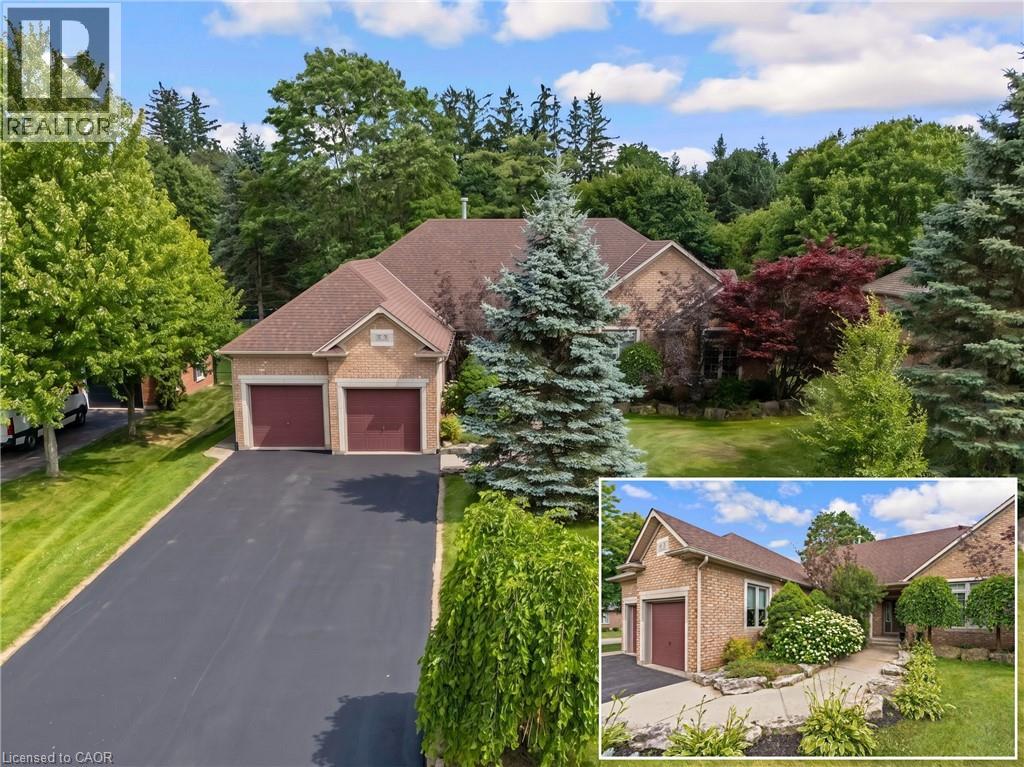 For Sale7 days41
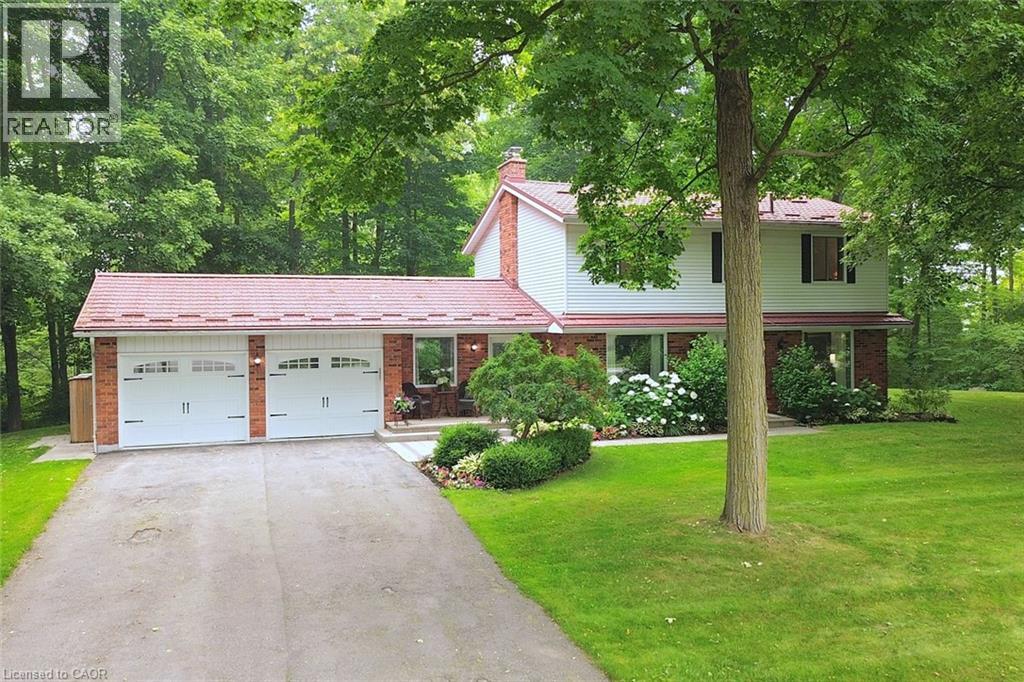 For Sale99 days50
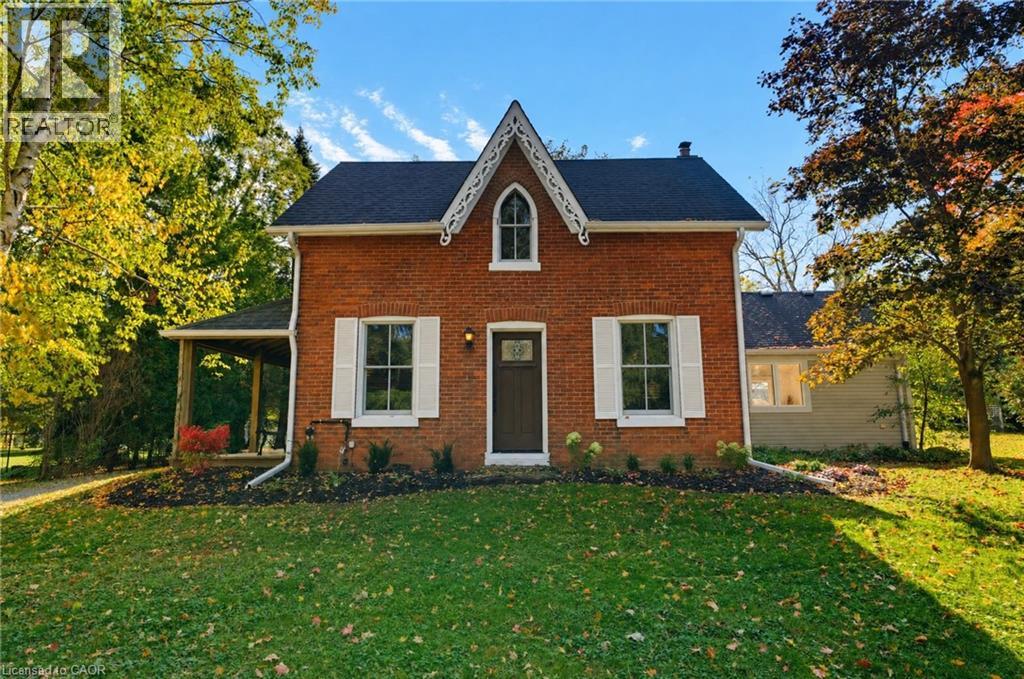 For Sale15 days26
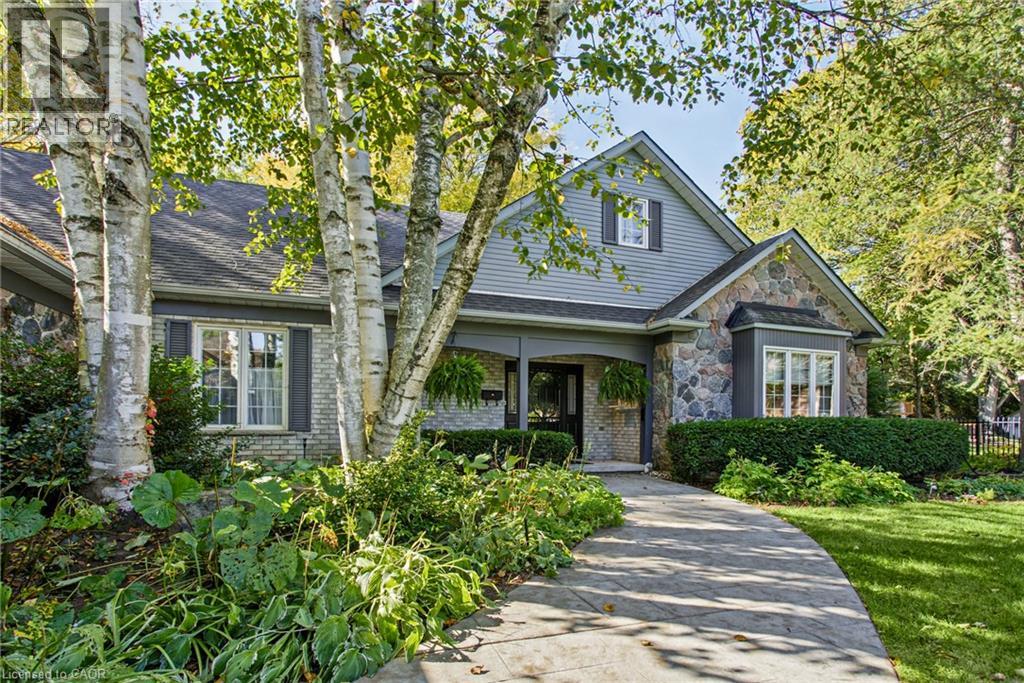 For Sale15 days50

The listing data above is provided under copyright by the Canadian Real Estate Association. While the information is considered reliable, its accuracy is not guaranteed by the Canadian Real Estate Association or getsetsold.ca. Neither getsetsold.ca nor its affiliates make any representations or warranties, express or implied, regarding the accuracy or completeness of the information presented here.